

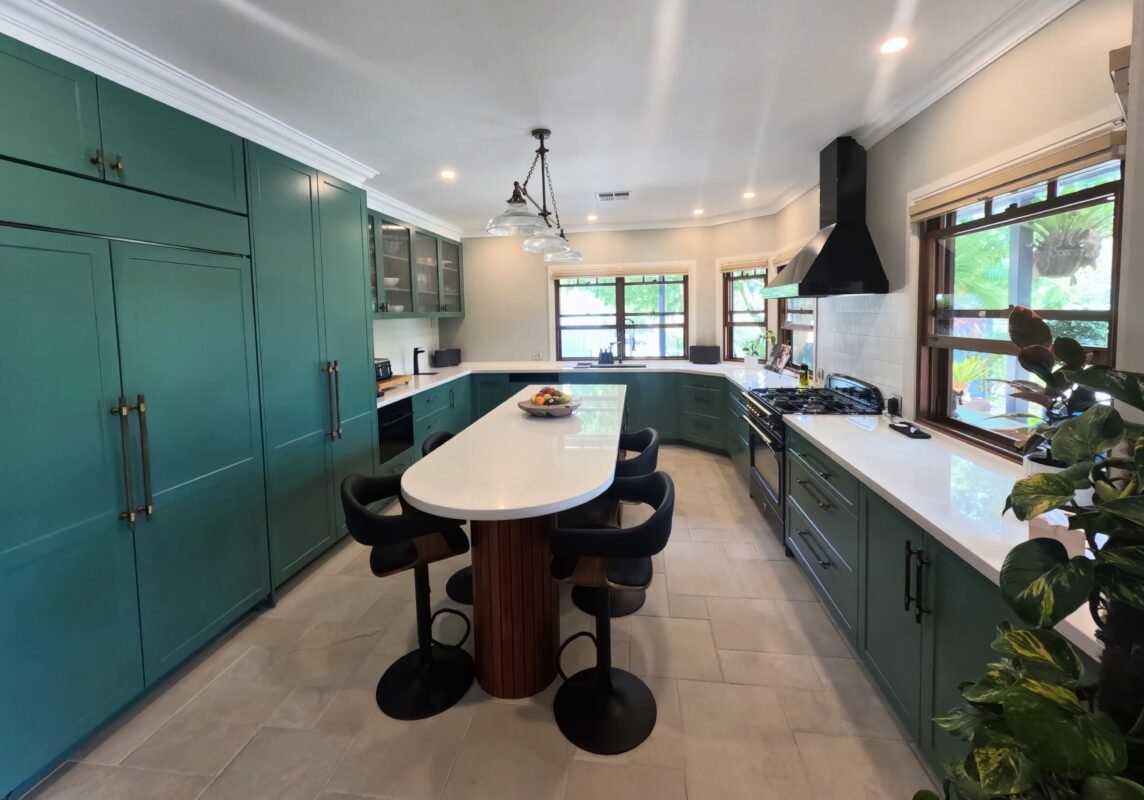
The modern kitchen has undergone a massive identity shift. For a long time, it was treated purely as a work zone—a sterile environment where appliances, stainless steel, and gadgets were proudly left on display.
But as open-plan living has become the standard across the Illawarra, our kitchens are no longer shut off from the rest of the house. They flow directly into our dining rooms, lounges, and outdoor entertaining spaces.
Because of this, homeowners from Thirroul down to Kiama are wanting their kitchens to look less like a commercial workshop and more like a beautifully composed, furniture-like extension of their living space. The secret to achieving this high-end look? Seamless integration and “invisible” technology.
The Rise of Visual Calm
When your kitchen shares a room with your main living area, any clutter on the benchtops or clunky appliance facades instantly creates “visual noise.” It makes the whole house feel chaotic.
Smart storage planning and seamless transitions are the ultimate form of design therapy. By deliberately hiding the chaotic elements of a working kitchen, you create a sense of architectural stillness. The space instantly feels larger, quieter, and deeply relaxing to be in.
Mastering the “Invisible” Kitchen
Achieving a seamless kitchen requires moving away from off-the-shelf cabinets and embracing custom, precision joinery. At the CTC Kitchens & Joinery workshop, we achieve this visual calm using three core design strategies:
1. Fully Integrated Appliances
Gone are the days of a massive stainless-steel fridge or a flashing dishwasher screen breaking up the clean lines of your cabinetry. By using fully integrated models, we craft matching timber or polyurethane door panels that conceal these appliances entirely. When closed, your fridge looks exactly like a premium pantry cupboard, allowing the joinery to wrap seamlessly around the room.
2. Clad and Concealed Rangehoods
A bulky, metallic rangehood sticking out over the cooktop can instantly disrupt the flow of a contemporary kitchen. Instead, we seamlessly clad rangehoods in the same stone or seamless plaster as the splashback, or box them entirely inside matching overhead cabinetry. The extraction technology is still there when you need it, but it completely disappears from view when you don’t.
3. Dedicated Appliance Cupboards & Sculleries
Kettles, toasters, and coffee machines are daily essentials, but they don’t need to live on your benchtops. Custom appliance cupboards equipped with pocket doors—doors that slide back into the joinery out of the way—allow you to use your appliances comfortably and then tuck them entirely out of sight with a single slide. For larger footprints, a dedicated walk-in scullery keeps the heavy food prep hidden completely away from your guests.
Why Precision Joinery is Non-Negotiable
When you strip a kitchen down to clean, continuous lines, there is nowhere for mistakes to hide. If a cabinetry panel covering a fridge is even two millimeters out of alignment, the human eye notices it instantly.
That is why custom craftsmanship is so critical for integrated spaces. Our workshop focuses heavily on the engineering side of joinery—using heavy-duty, premium hardware that can support the extra weight of appliance panels while maintaining dead-straight shadow lines and flawless, millimetric gaps.
Create Your Own Oasis of Calm?
Drop into the CTC Kitchens & Joinery workshop or get in touch to book your custom quote. Let’s design an integrated kitchen tailored perfectly to your Illawarra lifestyle.